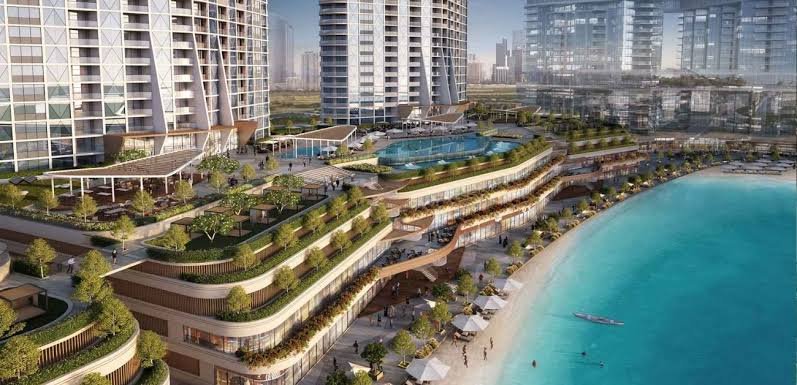
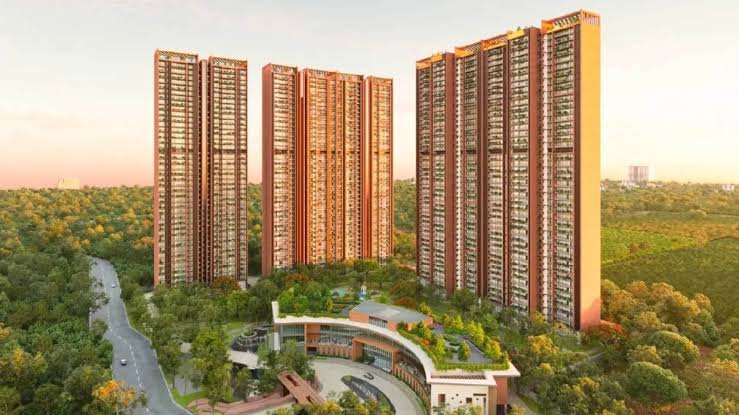
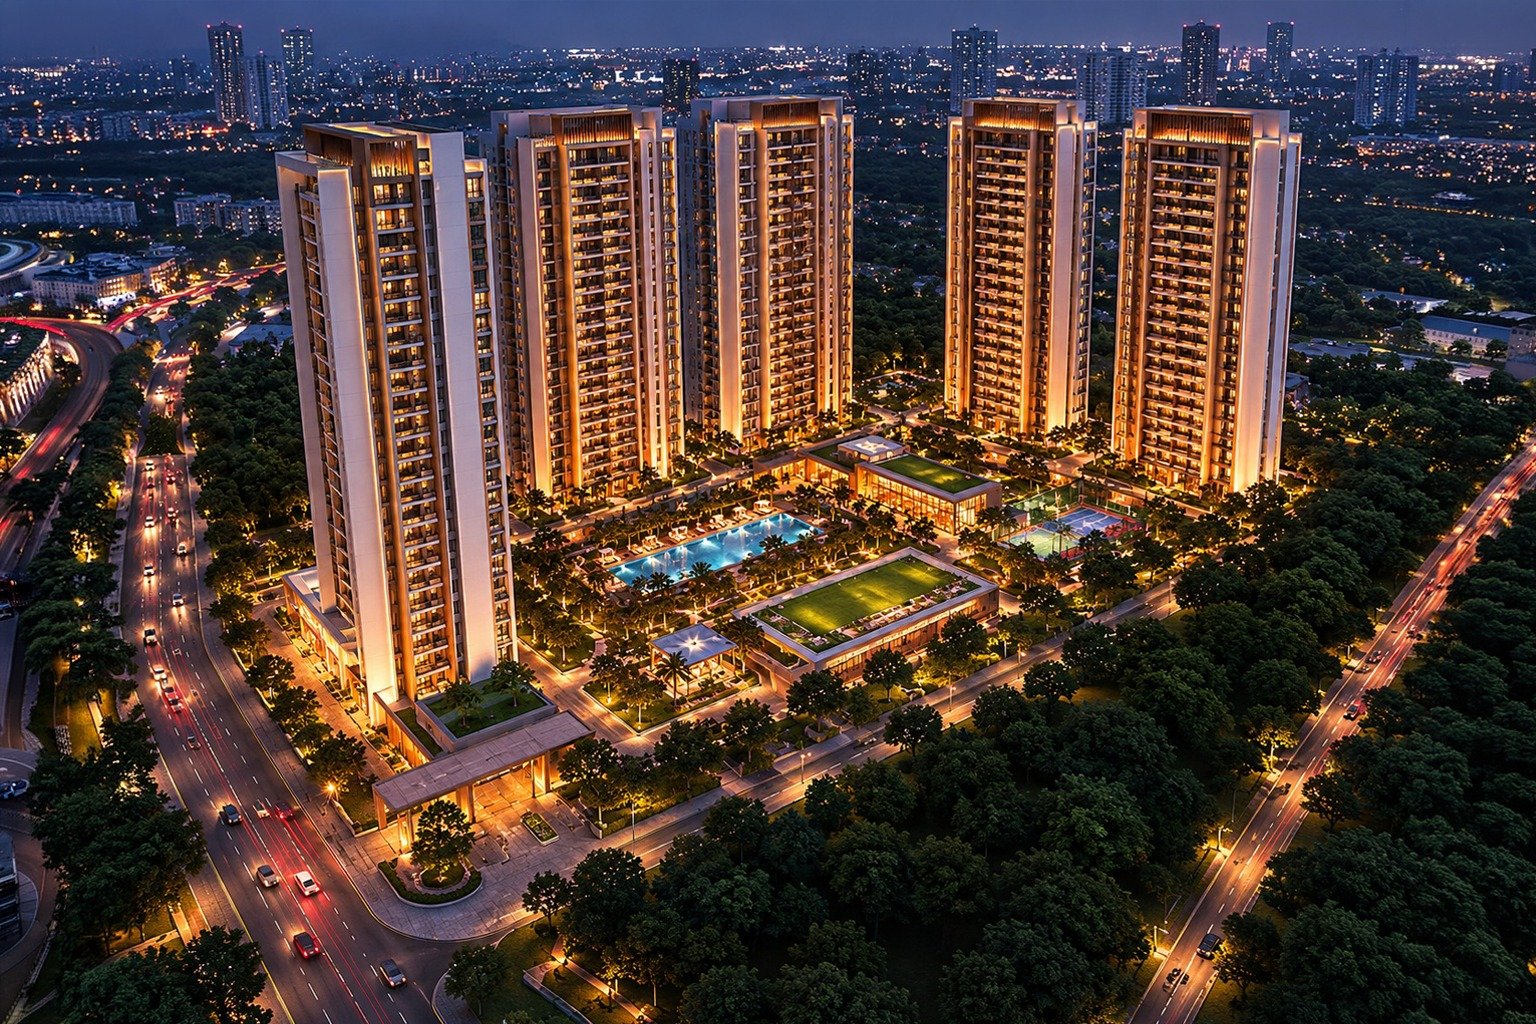
A 9.5-acre low-density enclave of nine towers, a dedicated clubhouse and 30+ lifestyle amenities — minutes from the expressway.
Or leave your number — we'll call you back in 30 minutes
Set across a 9.5-acre parcel at Sector 143, Noida Expressway, Skyline Meridian is planned around nine towers with only four apartments per floor — kept deliberately low-density at roughly 90 families per acre so common areas never feel crowded.
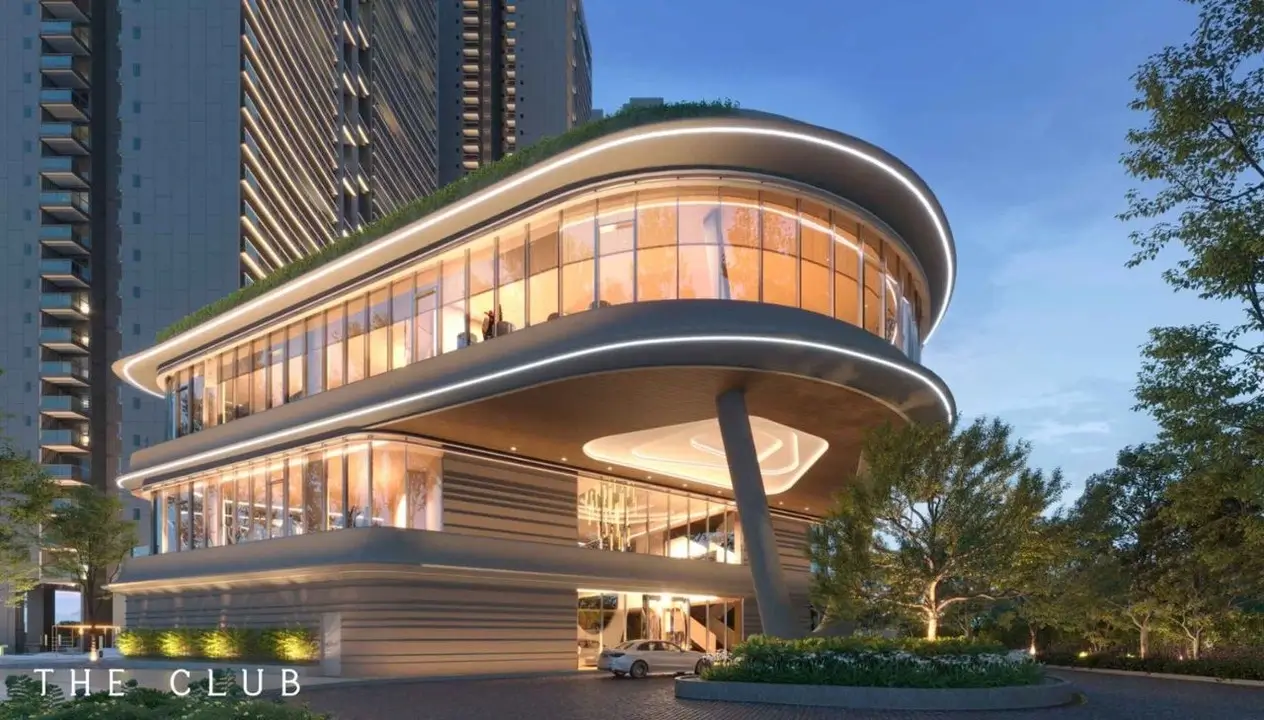
A dedicated G+2 clubhouse anchors the lifestyle offering, with retail spaces built into the same footprint so daily errands stay a short walk from home. Excellent road connectivity keeps the wider city within easy reach.
Nine towers, up to 35 floors each
Only four apartments per floor
G+2 clubhouse with full lifestyle deck
23 retail spaces within the community
9.5-acre low-density enclave
3 minutes to the main expressway link
Peripheral expressway access nearby
90 families / acre — genuinely low density
Indicative starting prices — final costing is shared during your callback.
| Configuration | Carpet Area | Price (Onwards) | |
|---|---|---|---|
| 2 BHK | 1,150 Sq. Ft. | ₹ 1.85 Cr* | |
| 3 BHK + Study | 2,110 Sq. Ft. | ₹ 2.70 Cr* | |
| 3 BHK + Servant | 2,400 Sq. Ft. | ₹ 3.60 Cr* | |
| 4 BHK | 2,609 Sq. Ft. | ₹ 3.91 Cr* |
*Prices are indicative, subject to change without notice, and exclude statutory charges.
Temperature-managed, with a dedicated kids' pool.
Fully equipped, with a separate yoga deck.
Table tennis, billiards and a card room.
Basketball, badminton and futsal marked out.
Open-air deck facing the landscaped courtyard.
23 boutique retail spaces built into the podium.
We'll pick a slot around you — including weekends — and arrange pickup from a nearby landmark if you're travelling from within the city.
A pan-India developer with landmark residential, commercial and township projects across the country's major cities, known for design-led planning, energy-efficient construction and a strong focus on green building practices.